Save
Ask
Tour
Hide
Share
$3,750,000
New Listing

301 Palmetto Street
West Palm Beach, FL 33405

For Sale|Single Family Residence|Active
5
Beds
4
Total Baths
4
Full Baths
3,240
SqFt
$1,157
/SqFt
1952
Built
Subdivision:
BROADMOOR SEC 1
County:
Palm Beach

Due to the health concerns created by Coronavirus we are offering personal 1-1 online video walkthough tours where possible.
Call Now: (561) 475-5922
Is this the listing for you? We can help make it yours.
(561) 475-5922
301 Palmetto Street301 Palmetto Street301 Palmetto Street301 Palmetto Street
Save
Ask
Tour
Hide
Share

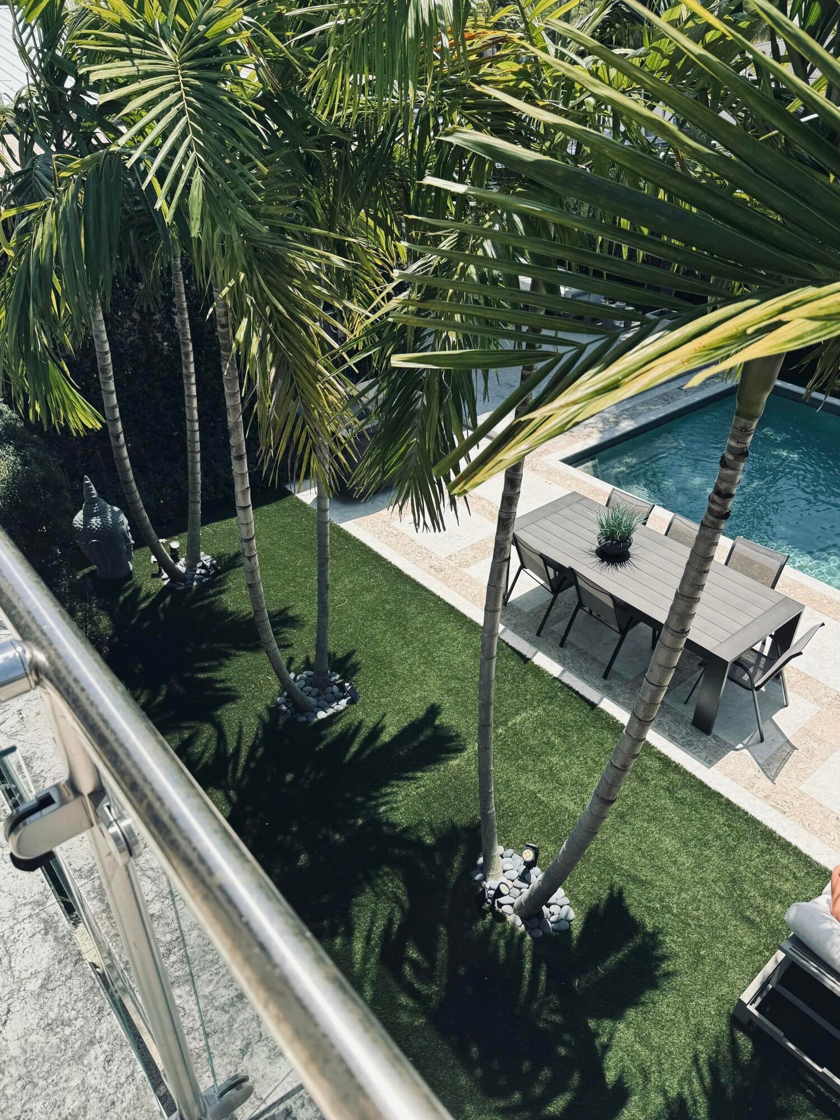
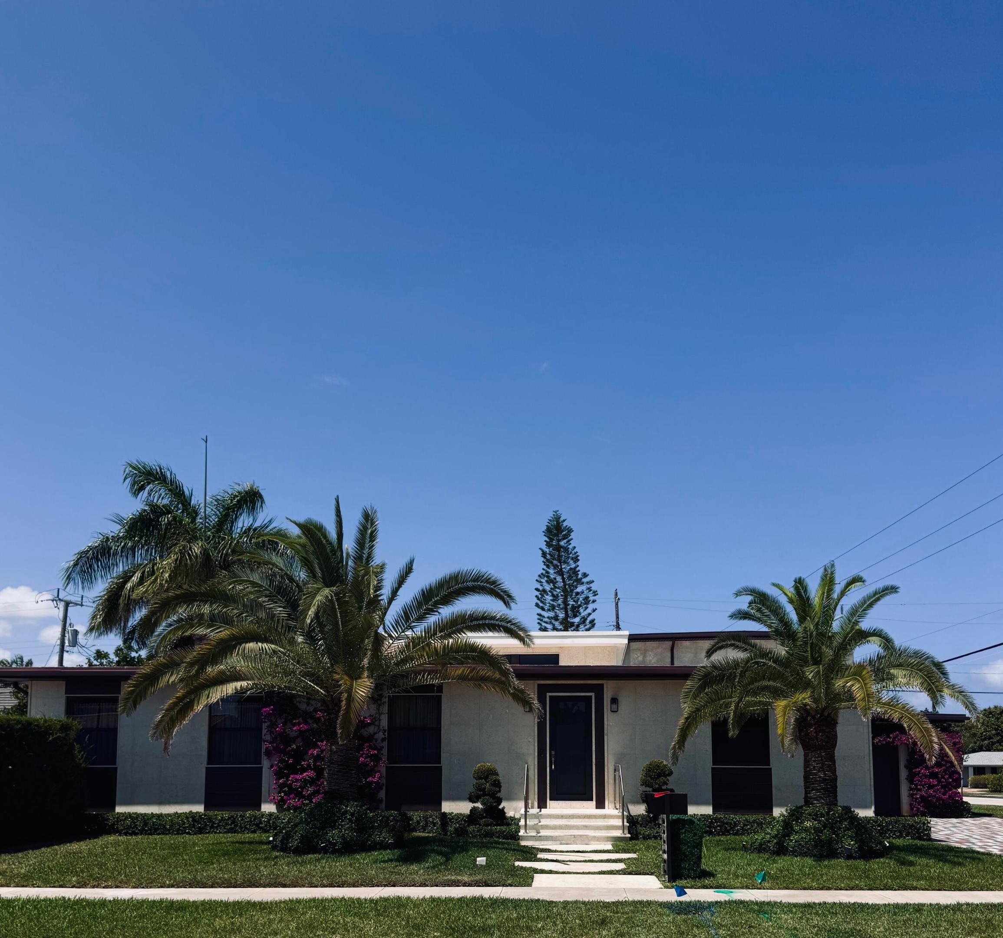
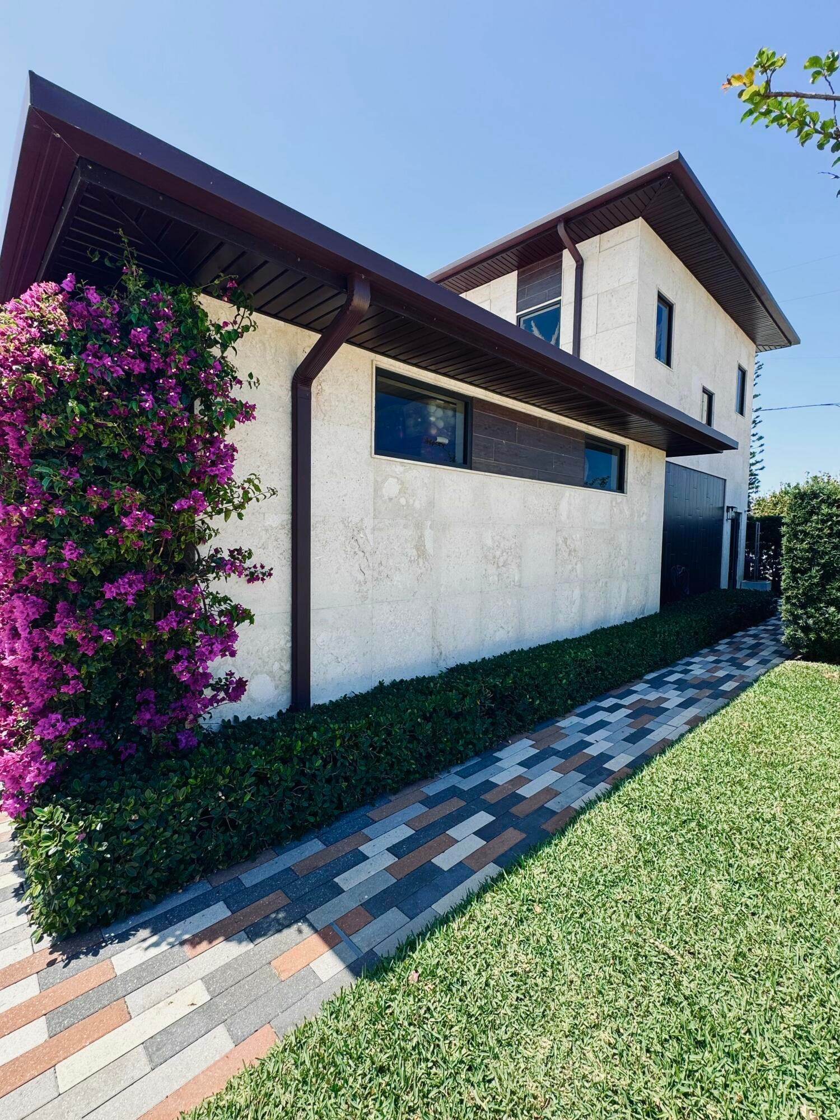
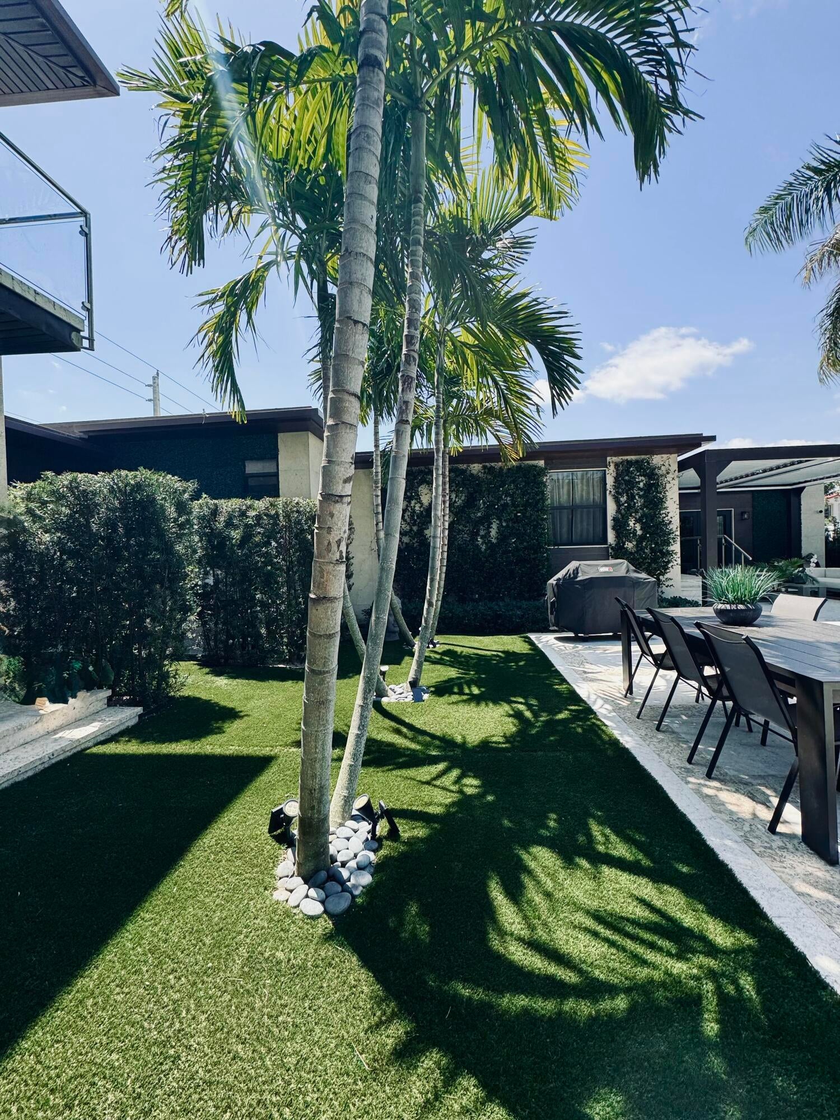
Beautiful home in very desirable SoSo district, with enclave backyard featuring oversized play pool, sun deck, louvered roof patio, and beautiful landscaping. Home features open concept kitchen with an island, dining room and large sunken living room that opens up to louvered roof patio. Beautiful natural light and flow throughout the house. In 2021 Added addition to serve as guest house for extended family and be used as family /hobby /entertainment space in general. Family room has bathroom with steam shower for that spa like experience and calm separate space for relaxing wind down. Large master suite opens up to backyard, has custom built-in wardrobes and private office area. Oversized single car car garage offers extended storage. Home was reconstructed in 2015 with structural enhancements, new roof, complete recut, new sheeting, water barrier system, impact windows and doors; complete new electrical wiring and devices, all new plumbing (new pipes from meter to home), new sewer system all the way to city tie-in, New ductwork and insullation and AC unit, New roof, pool added. Then in 2022 new 2 story addition and garage was constructed; followed new landscaping, driveway with custom lighting, =coral stone cladding at exterior for ease of maintenance and protection from elements, added active louver pergola; New appliances in 2025, replaced main house HVAC unit in 2025

Save
Ask
Tour
Hide
Share
Listing Snapshot
Price 
$3,750,000
Days On Site 
0 Days
Bedrooms 
5
Inside Area (SqFt) 
3,240 sqft
Total Baths 
4
Full Baths 
4
Partial Baths 
N/A
Lot Size 
0.24 Acres
Year Built 
1952
MLS® Number 
B26072989
Status 
Active
Property Tax 
$6,727.14
HOA/Condo/Coop Fees 
N/A
Sq Ft Source 
Plans
Friends & Family
Recent Activity
7 hours agoListing first seen on site
11 hours agoListing updated with changes from the MLS®
General Features
Acres 
0.24
Attached Garage 
Yes
Direction Faces 
South
Foundation 
Block
Garage 
Yes
Garage Spaces 
1
Levels 
OneTwo
Number Of Stories 
2
Parking 
AttachedDrivewayElectric Vehicle Charging Station(s)Garage
Parking Spaces 
7
Pets 
Yes
Property Condition 
Updated/Remodeled
Property Sub Type 
Single Family Residence
Security 
Smoke Detector(s)
Sewer 
Public Sewer
Special Circumstances 
Standard
SqFt Total 
3518
Utilities 
Cable AvailableWater Available
Water Source 
Public
Zoning 
SF7 (city)
Interior Features
Appliances 
DryerDishwasherElectric RangeElectric Water HeaterDisposalRangeRefrigeratorTankless Water HeaterVented Exhaust FanWater HeaterWasher
Cooling 
Central AirCeiling Fan(s)ElectricZoned
Electric 
Circuit Breakers200+ Amp Service220 Volts220 Volts in Laundry
Fireplace 
Yes
Fireplace Features 
Decorative
Flooring 
LaminateOtherTileWood
Heating 
ElectricZoned
Interior 
Wet BarBreakfast BarKitchen IslandStorageSoaking TubVaulted Ceiling(s)Bar
Main Level Bedrooms 
3
Family Room 
Kitchen 
Dimensions - 16 X 12Level - MainArea - 192
Living Room 
Dimensions - 22 X 18Level - MainArea - 396
PrimaryBedroom 
Dimensions - 18 X 12Level - MainArea - 216
Sauna 
Save
Ask
Tour
Hide
Share
Exterior Features
Construction Details 
Fiber CementStoneStone VeneerFrame
Exterior 
BalconyLighting
Fencing 
Back YardVinyl
Lot Features 
Corner LotMany Trees
Other Structures 
PergolaShed(s)Storage
Patio And Porch 
CoveredPatioPorch
Pool Features 
GuniteIn GroundPrivateSalt Water
Private Pool 
Yes
Roof 
FlatMetalOtherRolled/Hot Mop
Community Features
Financing Terms Available 
CashConventionalOwner May Carry
MLS Area 
5440
Roads 
Paved
Schools
School District
Unknown
Elementary School
South Olive
Middle School
Conniston Community
High School
Forest Hill
Listing courtesy of LoKation


All listings featuring the BMLS logo are provided by BeachesMLS, Inc. This information is not verified for authenticity or accuracy and is not guaranteed. Copyright © 2026 BeachesMLS, Inc. (a Flex MLS feed)
Last checked: 2026-09-06 06:59 AM UTC

Neighborhood & Commute
Source: Walkscore
Save
Ask
Tour
Hide
Share